Tiny House Basics
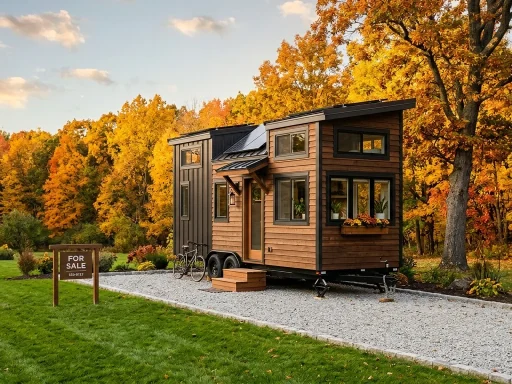
Tiny house basics defines the core architectural classifications, regulatory boundaries, financial models, and intentional downsizing principles that govern micro-residential living in spaces under 400 square feet.
Foundational Guides & Priority Resources
Are Modular Homes Considered Manufactured? HUD Code vs IRC (2026 Guide)
Exhaustive legal comparison between federal HUD Code manufactured housing, state IRC modular standards, and mobile tiny houses.
Living Small: Complete Guide to the Tiny House Lifestyle (2026)
Master handbook covering the psychological, financial, and spatial transition from a conventional 2,400 sq ft home to intentional micro-living.
Living Small Movement: Trends, Financial Freedom & Downsizing Guide (2026)
Analyzes nationwide demographic shifts, interest rate impacts, carbon footprint reductions, and economic drivers powering tiny house adoption.
Taxonomy of Micro-Housing: Legal Classifications, Spatial Ratios & Downsizing Principles
Entering the tiny house movement requires clearing the widespread confusion between distinct micro-housing classifications. By legal and architectural definition, a tiny house is a detached residential dwelling unit with a maximum gross interior floor area of 400 square feet (excluding sleeping lofts), as codified in the International Residential Code (IRC) Appendix Q. This differentiates tiny homes from conventional small houses (400 to 1,000 square feet) and standard mobile manufactured homes governed under federal Title VI HUD standards.
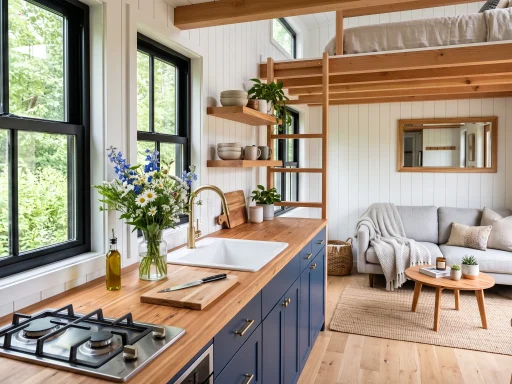
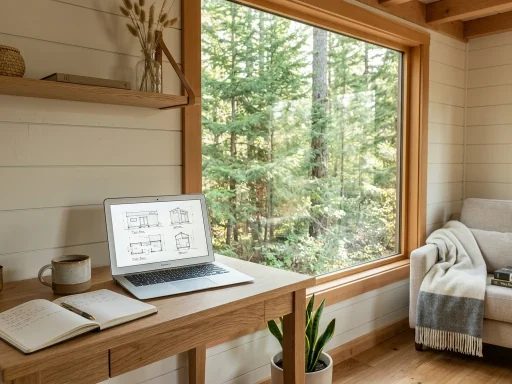
Spatial efficiency in micro-architecture relies on three core spatial mechanics: multi-functional zoning, vertical volumetric capture, and sightline expansion. Multi-functional zoning requires that every square foot perform at least two operational tasks (e.g., dining tables converting to home offices, hydraulic bed lifts concealing walk-in wardrobe storage, and staircase risers housing integrated pantry drawers). Vertical volumetric capture utilizes high-pitch gable or shed roofs to position full sleeping sanctuaries above the main living footprint, preserving uninterrupted ground-floor circulation.
The foundational economics of downsizing extend far beyond reducing the initial purchase price. The average American household allocates over 35% of total income to home mortgages, property taxes, cooling/heating utilities, and structural maintenance. By compressing residential space to under 400 square feet, annual utility expenditures frequently plummet from $2,500+ down to $300-$500, property tax burdens on personal property are dramatically reduced, and owners achieve profound financial velocity to eliminate debt, invest in compounding assets, or gain location independence.
| Housing Classification | Governing Legal Code & Standard | Average Footprint & Mobility Profile |
|---|---|---|
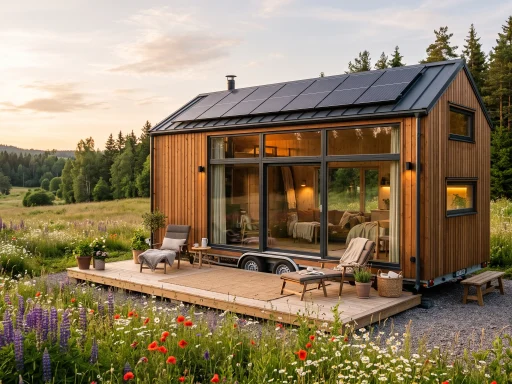
| Tiny House on Wheels (THOW) | NFPA 1192 / ANSI A119.5 / State DOT road transport | 160 – 380 sq ft; high mobile highway relocatability |
| Tiny House on Foundation | IRC 2018/2021 Appendix Q local building code | 200 – 400 sq ft; permanent real estate fixture on concrete foundation |
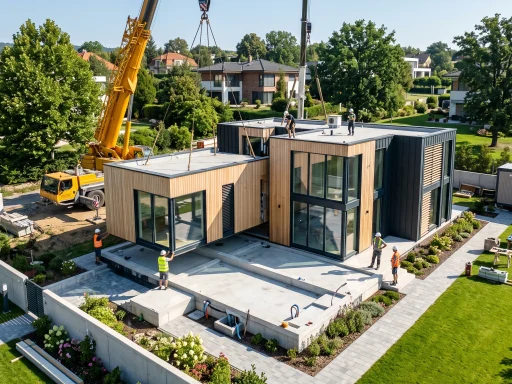
| Modular Home | State Building Code (IRC equivalent, pre-fabricated in factory) | 400 – 2,500+ sq ft; crane-set on permanent basement or crawlspace |
| Manufactured Home | Federal HUD Code (Manufactured Home Construction & Safety) | 600 – 1,800+ sq ft; built on permanent steel chassis beam |
Thematic Exploration Directory
Downsizing Philosophy & Transition Guides
Frequently Asked Questions
What legally qualifies as a tiny house?
Under the International Residential Code (IRC) Appendix Q, a tiny house is defined as a dwelling unit with a floor area of 400 square feet or less, excluding sleeping lofts, built with standard residential construction materials.
What is the difference between a tiny house on wheels and an RV?
While both are built on trailers and certified under NFPA 1192/ANSI standards, RVs utilize lightweight plastic/fiberglass materials designed for seasonal recreation, whereas tiny houses on wheels use residential 2×4 framing, double-pane glass, high R-value insulation, and architectural roofing designed for continuous four-season dwelling.
Can you live in a tiny house year-round in freezing winter climates?
Yes. When engineered with closed-cell spray foam insulation (R-21+ walls, R-30 roof), heated water supply hoses, insulated trailer skirting, and cold-climate mini-split heat pumps, tiny houses operate comfortably down to -20°F.
What is the single biggest adjustment when downsizing to a tiny home?
Spatial intentionality. Dwellers must transition from passive clutter accumulation to strict ‘one-in, one-out’ rules, adapt to compact bathroom layouts, and embrace conscious daily organization of living surfaces.