
✨ This article was AI edited. Editorial responsibility: LiveSmallBeMore.blog.
The contemporary housing market presents an unprecedented affordability paradox. Escalating interest rates, restrictive mortgage underwriting, soaring construction material indices, and rising municipal property taxes have priced millions of aspiring homeowners out of traditional real estate. Concurrently, increasing remote work flexibility and cultural burnout from consumer accumulation have catalyzed a generational migration toward spatial efficiency.
Living small is no longer viewed merely as an eccentric sacrifice; it has evolved into a strategic lifestyle lever. By trading unutilized square footage for financial liquidity, environmental stewardship, and location autonomy, downsizers redefine prosperity on their own terms. In this definitive guide, we examine the macro-economic forces propelling the living small movement, structural zoning evolutions, real-world utility footprints, psychological benefits, and practical pathways for transitioning into compact living.
The Macro-Economics Driving the Living Small Revolution
To understand the explosive growth of compact dwellings, one must analyze the stark divergence between median household income and standard single-family home valuations over recent decades.
| Economic Metric | Standard US Single-Family Home | Turnkey Moveable Tiny Home |
|---|---|---|
| Median Acquisition Cost | $415,000 – $480,000 | $55,000 – $95,000 |
| Average Down Payment (20%) | $83,000 – $96,000 | $11,000 – $19,000 |
| Annual Property Taxes | $3,500 – $9,000+ | $250 – $800 (Personal property / DMV) |
| Monthly Utility Overhead | $320 – $550 (Gas, electric, water) | $45 – $110 (Propane, solar/grid) |
| 30-Year Lifetime Interest Paid | $380,000 – $520,000 (at 6.8% APR) | $0 – $35,000 (Short-term or cash purchase) |
| Maintenance & Upkeep Reserve | 1%–2% of home value annually ($4,500/yr) | $300 – $800 annually |
The mathematical reality is undeniable: the average tiny homeowner eliminates hundreds of thousands of dollars in compounding interest debt, redirecting monthly cash flow toward investments, entrepreneurship, family experiences, and early retirement independence.
Architectural Evolution: From DIY Shacks to Precision Engineering
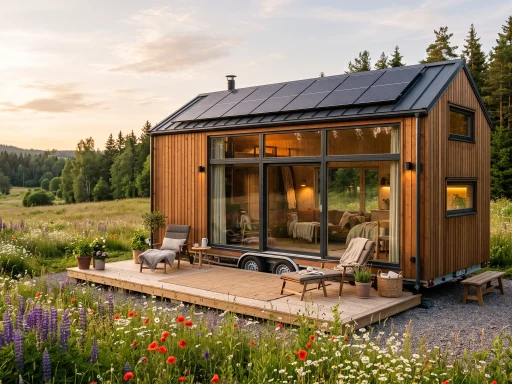
The early phase of the tiny house movement was dominated by adventurous DIY builders converting old utility trailers with reclaimed barn wood. While charming, these early prototypes often suffered from excessive weight, thermal leakage, and uncertified wiring that scared away municipal building officials.
Today, the living small landscape is anchored by sophisticated modular manufacturing engineering:
- Cold-Formed Light-Gauge Steel (LGS): Replacing heavy timber with CNC-engineered galvanized steel framing slashes structural superstructure weight by up to 50% while providing non-combustible, termite-proof framing capable of withstanding 120 mph highway transit forces.
- Structural Insulated Panels (SIPs): Delivering continuous, unbroken thermal envelopes with zero thermal bridging, enabling micro-dwellings to achieve net-zero energy consumption when paired with modest rooftop solar arrays.
- Standardized National Certifications: Builders now comply with RVIA (Recreational Vehicle Industry Association), NOAH (National Organization for Alternative Housing), and IRC Appendix Q standards, granting units legal standing for financing, insurance, and municipal placement.
Zoning Reform: How Cities Are Legalizing Compact Living
For over a decade, restrictive municipal zoning regulations represented the primary obstacle for tiny home dwellers. Minimum dwelling square footage requirements (often mandating 1,000+ sq ft for single-family residences) legally criminalized small homes. However, landmark policy shifts are transforming land-use regulations across North America.
Key Legislative Transformations:
- IRC Appendix Q Statewide Adoptions: Over 25 states have formally adopted Appendix Q into their statewide residential building codes, establishing uniform structural guidelines for tiny homes on permanent foundations.
- Detached Backyard ADU Mandates: States such as California, Oregon, Washington, Maine, and Montana passed sweeping legislative packages stripping municipal bans on backyard accessory dwelling units, allowing property owners to place modular and moveable tiny homes as legal rental or family residences.
- Moveable Tiny House Ordinances: Pioneering cities—including Los Angeles, San Diego, San Jose, Portland, and Denver—formally amended municipal zoning codes to classify Moveable Tiny Houses (THOWs) as allowable habitable detached ADUs.
Policy Insight for Landowners
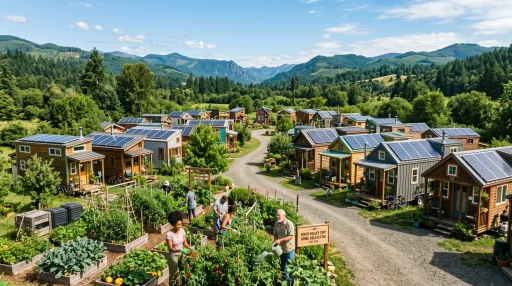
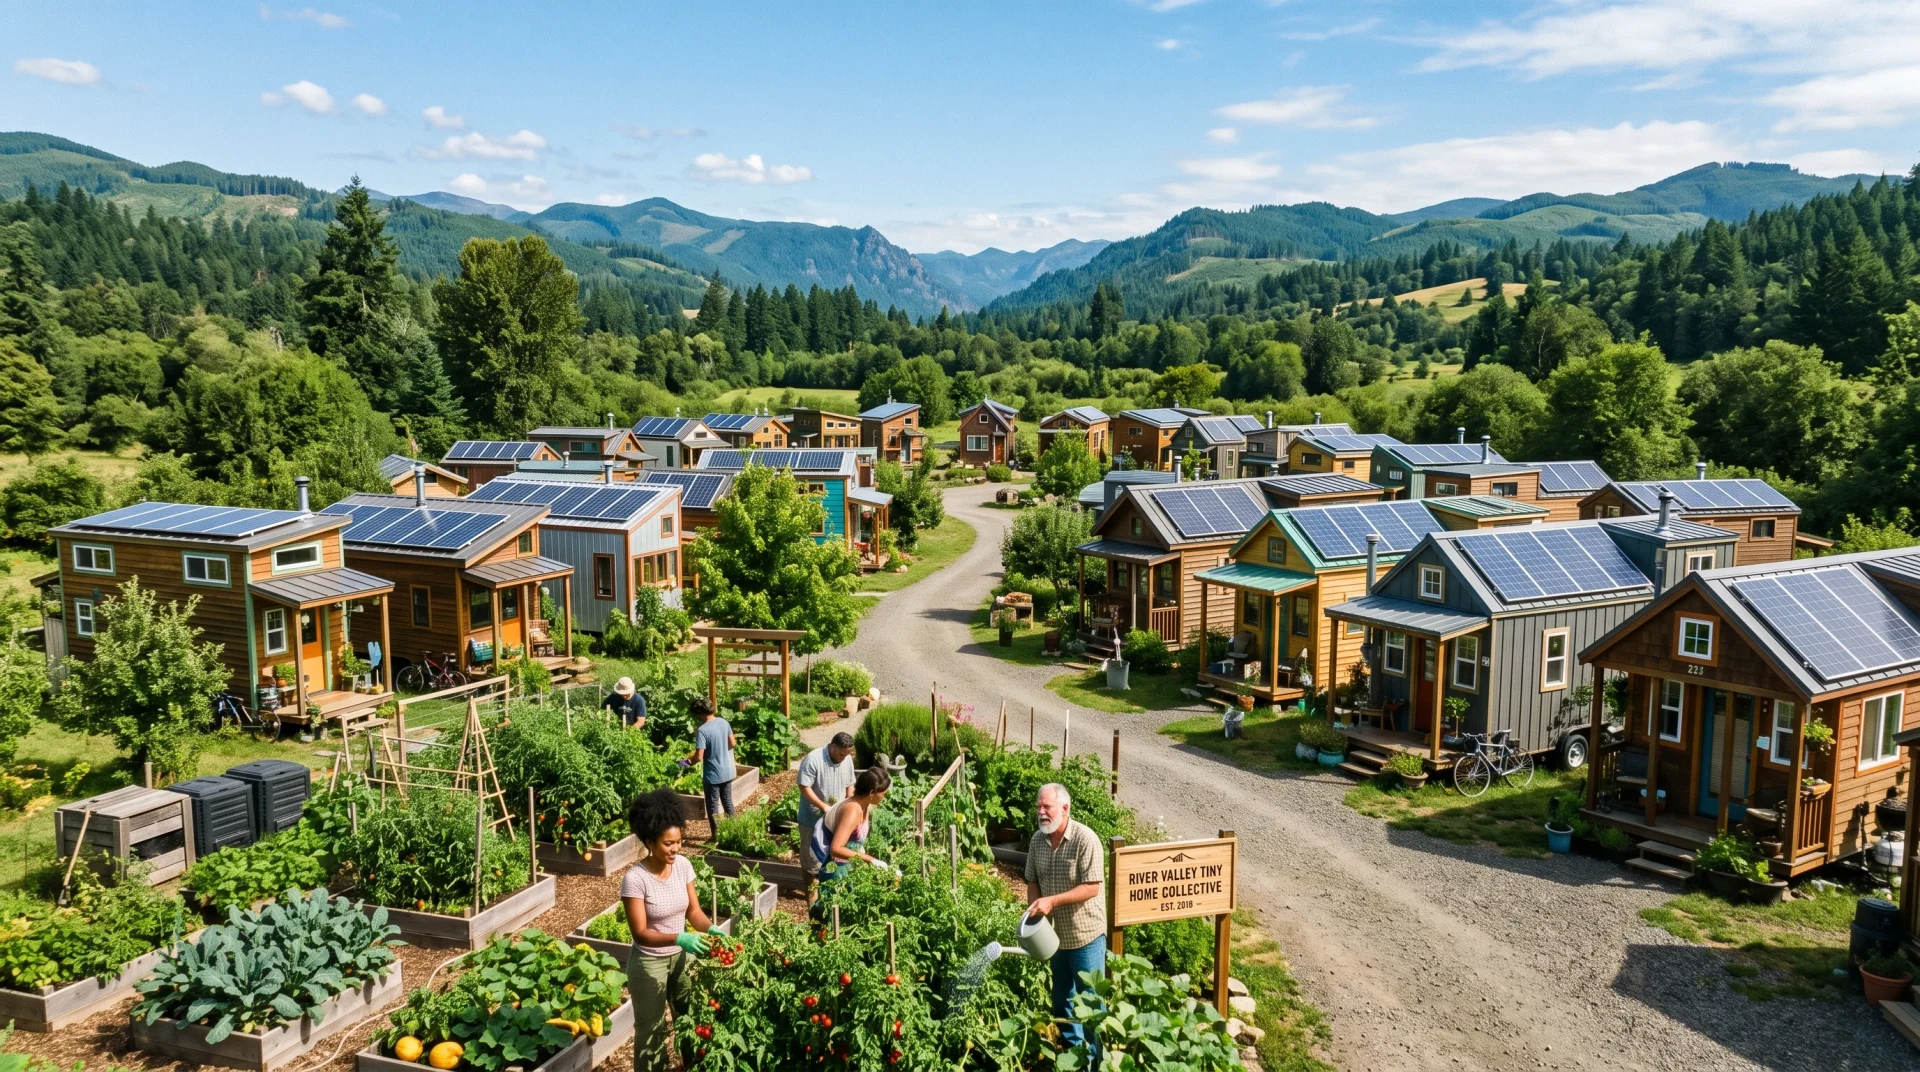
Legalizing moveable tiny homes as ADUs provides instant, affordable infill housing without requiring cities to fund costly municipal infrastructure expansions. This win-win dynamic is driving rapid adoption across housing-stressed suburban and urban regions.
Psychological & Environmental Dividends of Spatial Minimalism
While financial freedom provides the initial catalyst for downsizing, the long-term emotional and cognitive dividends frequently emerge as the most treasured benefits reported by long-term tiny house dwellers.
Cognitive Relief from Clutter Fatigue
Modern consumers suffer from chronic decision fatigue caused by managing, organizing, cleaning, and repairing excessive physical possessions. Living small imposes natural, effortless physical boundaries. When acquiring a new item requires removing an existing one, compulsive consumer purchasing stops automatically.
Radical Reduction in Carbon Intensity
Heating and cooling a 2,500-square-foot house consumes immense quantities of fossil fuel and grid electricity. A well-insulated 280-square-foot micro-dwelling requires approximately 80% less conditioned energy. When outfitted with modest rooftop photovoltaic arrays and high-efficiency heat pumps, many tiny homes achieve true annual net-zero carbon operations.
Turnkey Project Budgeting: What Does It Cost to Go Tiny?
| Project Milestone | Budget Tier (DIY / Entry) | Mid-Tier (Turnkey RVIA) | Luxury / Architectural Tier |
|---|---|---|---|
| Base Tiny Home Unit | $28,000 – $45,000 | $58,000 – $85,000 | $95,000 – $145,000 |
| Trailer / Foundation Setup | $5,000 – $7,500 | Included in build | Included in build |
| Delivery & Transport | $1,200 – $2,500 | $2,500 – $4,500 | $3,500 – $6,500 |
| Pad Prep & Utility Tie-In | $1,500 – $3,000 | $2,500 – $5,500 | $4,500 – $9,000 |
| Off-Grid Power (Optional) | $3,500 – $6,000 | $8,000 – $14,000 | $15,000 – $24,000 |
| Total Estimated Setup | $39,200 – $64,000 | $71,000 – $109,000 | $118,000 – $184,500 |
5 Essential Questions to Ask Before Choosing to Live Small
- Where will the home legally sit? Have you confirmed private land zoning, community placement availability, or backyard ADU permitting in your target jurisdiction?
- How will waste be managed? Will you connect directly to municipal sewer, permit a dedicated septic system, or utilize a self-contained composting toilet with certified greywater disposal?
- How will personal relationships navigate compact quarters? Are all household occupants aligned on decluttering, acoustic sharing, and outdoor lifestyle expansion?
- What is your long-term mobility expectation? Will the dwelling remain anchored permanently on a foundation, or do you intend to relocate annually across regional landscapes?
- What are your primary financing mechanisms? Are you purchasing with cash, utilizing personal lines of credit, or applying for specialized RVIA certified RV loans?
Get our latest guides, news, and insights highlighted in your Google Search & AI Overviews.