
✨ This article was AI edited. Editorial responsibility: LiveSmallBeMore.blog.
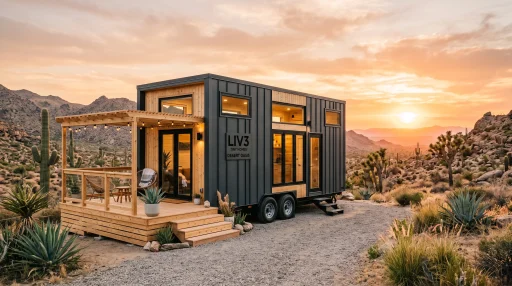
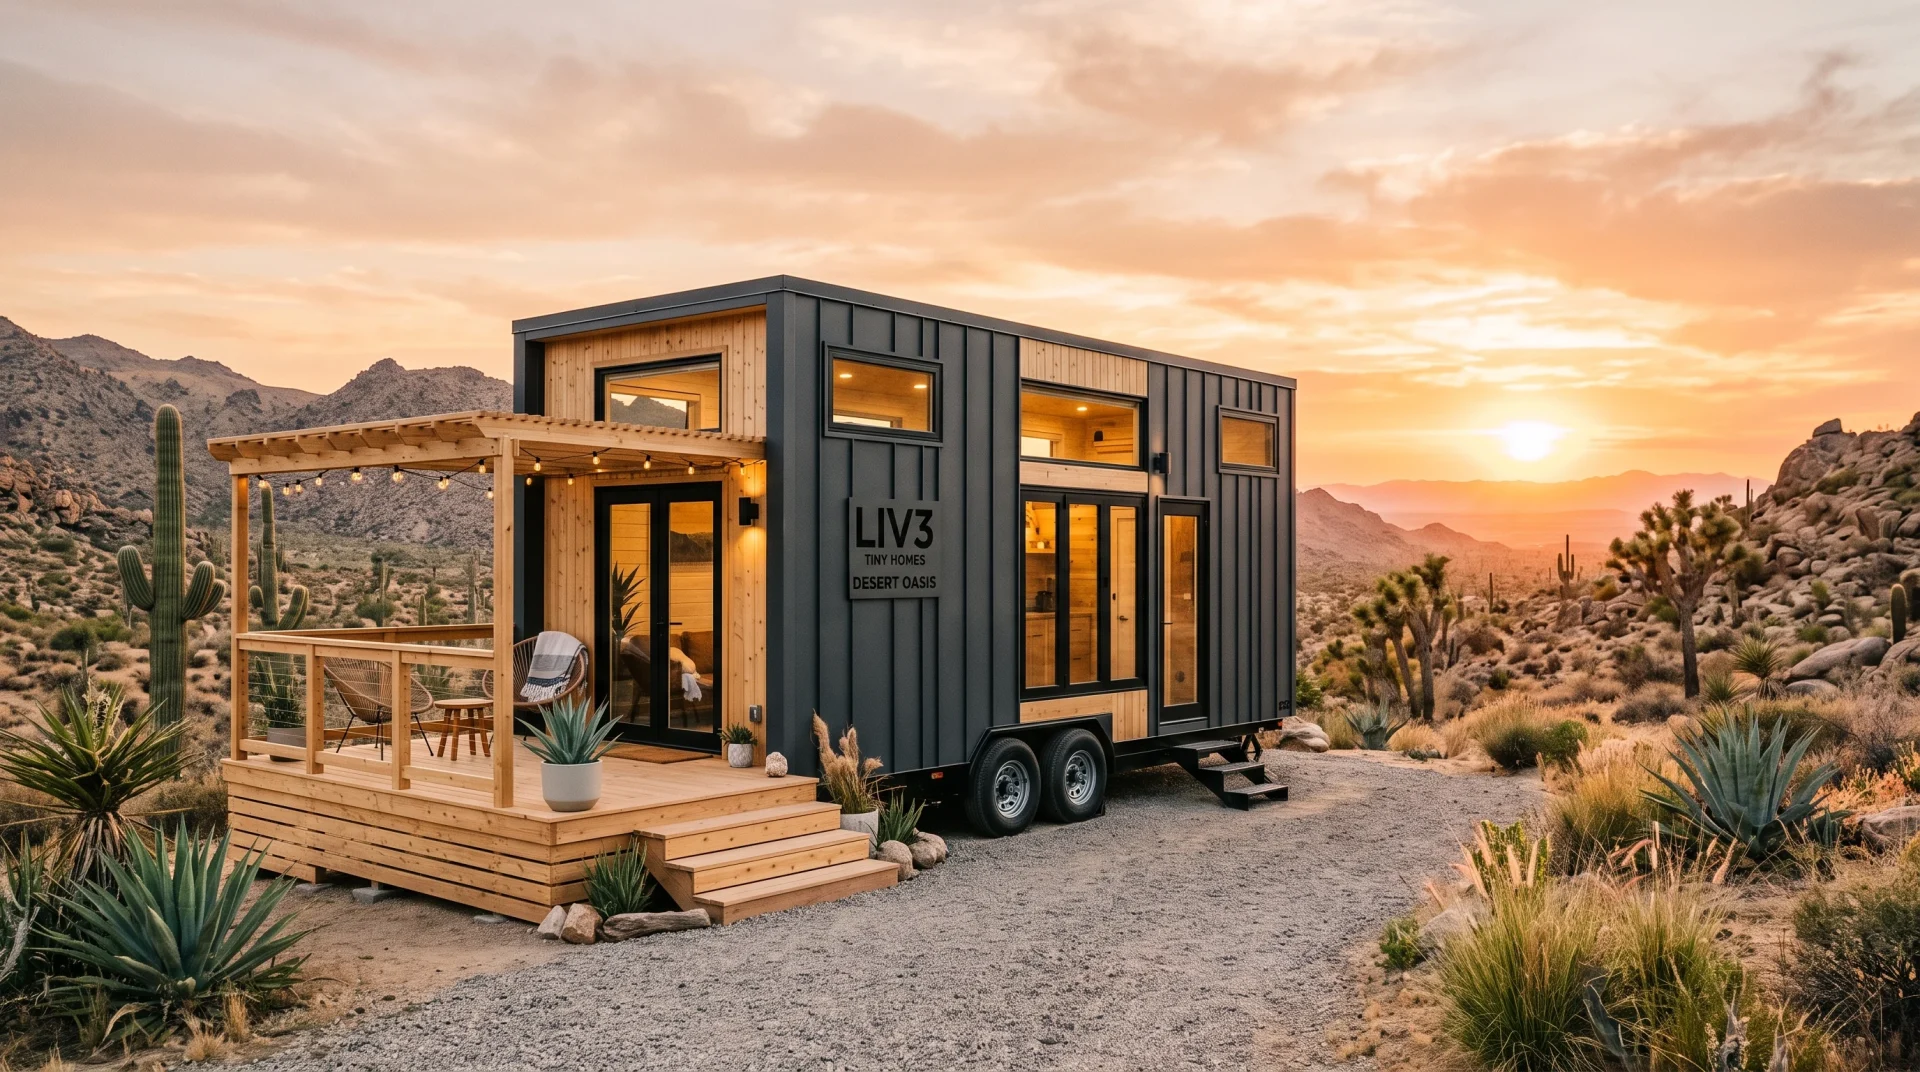
LIV3 Tiny Homes is a premier modular and moveable micro-dwelling builder renowned for architecturally refined, turnkey tiny houses on wheels. Featuring heavy-duty triple-axle chassis foundations, high-efficiency building envelopes, and Scandinavian-inspired minimalist aesthetics, LIV3 delivers certified residential-grade tiny homes designed for full-time living, luxury backyard guest suites, and high-yield boutique rental investments.
As the tiny housing movement matures from rustic DIY experiments into a sophisticated architectural sector, prospective buyers demand commercial-grade construction tolerances, verified safety certifications, and functional layout designs. LIV3 Tiny Homes has garnered significant attention across North America by blending industrial-grade durability with warm residential interiors.
Whether evaluating compact living for personal downsizing or expanding your hospitality portfolio alongside options covered in our Tiny House Dreaming reviews and Clever Tiny Homes builder guide, this comprehensive 2026 review examines LIV3’s model lineup, structural engineering, interior finishes, pricing matrix, and warranty backing.
Architectural Philosophy: Design and Materials Standards
LIV3 Tiny Homes distinguishes itself through an uncompromising focus on daylight integration, structural rigidity, and durable thermal protection. Unlike mass-manufactured RVs that utilize lightweight decorative laminates and stapled wall panels, LIV3 builds utilizing full residential construction methodologies engineered to withstand cross-country highway transit.
Core Construction Specifications:
- Engineered Trailer Foundation: Custom heavy-duty steel chassis featuring tandem or triple 7,000 lb Dexter axles, electric braking assemblies, emergency breakaway safety switches, and commercial-grade radial tires.
- Advanced Envelope Framing: Kiln-dried structural lumber reinforced with Simpson Strong-Tie metal strapping, structural adhesive fastening, and impact-resistant exterior sheathing designed to counteract highway shear stresses.
- Continuous Thermal Protection: Spray-applied closed-cell polyurethane foam insulation providing R-15 in exterior walls, R-22 in subfloors, and R-28 in vaulted ceiling assemblies, preventing air leakage and eliminating thermal cold spots.
- Architectural Glazing: Tempered, argon-gas-filled Low-E dual-pane black vinyl or powder-coated aluminum windows designed to maximize natural lumen transmission while minimizing solar heat gain coefficient (SHGC).
- Metal Roof & Protective Cladding: 26-gauge standing-seam steel roofing paired with low-maintenance vertical metal siding and sustainably harvested cedar or thermo-treated wood accents.
Model Lineup: Floor Plans, Dimensions & Functional Living
LIV3 offers several standardized model platforms that can be customized to individual owner requirements. Each floor plan emphasizes distinct spatial priorities, from main-floor accessibility to family-friendly dual-loft layouts.
1. The Nordic Studio (24-Foot Chassis)
Designed specifically for minimalist solo occupants, couples, or backyard accessory dwelling unit (ADU) placement, the Nordic Studio provides 204 square feet of highly functional space. It features an open-concept galley kitchenette with induction cooking, a private bathroom with a 36×36-inch walk-in shower, and an elevated sleeping mezzanine accessible via a minimalist floating stair assembly with integrated storage cubbies.
2. The Horizon Vista (30-Foot Chassis)
The Horizon Vista is LIV3’s flagship residential model, providing 255 square feet on the primary floor plus an 80-square-foot standing-height loft. The distinguishing feature is an expansive 8-foot sliding glass patio door assembly that visually merges interior living zones with outdoor decking. The main floor accommodates a convertible lounge/dining bench, full-size apartment refrigerator, deep stainless steel farmhouse sink, and washer-dryer combination cabinet.
3. The Grand Traverse (34-Foot Triple-Axle)
Engineered for multi-season full-time residency or luxury vacation rentals, the Grand Traverse offers over 380 square feet of total conditioned living area. It includes a dedicated ground-floor primary bedroom accommodating a queen-size storage bed, eliminating the daily necessity of climbing stairs or ladders. Two secondary lofts at opposite ends provide flexible accommodation for guests, home office workstations, or extensive gear storage.
Model Comparison & Pricing Breakdown
To assist your budgeting and financial planning, here is an itemized breakdown of LIV3’s primary models, key specifications, and estimated turnkey base pricing:
| Model Name | Chassis Length | Usable Square Footage | Primary Sleeping Zone | Base Turnkey Pricing (2026) |
|---|---|---|---|---|
| Nordic Studio | 24 Feet | 204 sq ft | Upper Mezzanine Loft | $72,500 – $84,000 |
| Horizon Vista | 30 Feet | 335 sq ft (inc. loft) | Dual Sleeping Zones | $94,000 – $112,000 |
| Grand Traverse | 34 Feet | 385 sq ft (inc. lofts) | Main-Floor Master Suite | $118,000 – $139,500 |
| Custom Bespoke | 28 to 38 Feet | Custom (up to 400 sq ft) | Engineered to Spec | $130,000+ |
Interior Finishes: Kitchen, Bath & Environmental Systems
The interior appointments of LIV3 dwellings rival modern architectural residences. Rather than lightweight plastic fixtures typical of recreational travel trailers, LIV3 installs standard residential components that simplify maintenance and replacement over decades of use.
Culinary Space Appointments
- Solid Surface Counters: Durable engineered quartz countertops featuring scratch, stain, and heat resistance.
- Cabinetry Construction: Soft-close European-style flat-panel birch or maple plywood cabinets with zero particle board or formaldehyde binders.
- Appliance Package: Two-burner True Induction drop-in cooktop, convection microwave oven, and standard 10 cu. ft. counter-depth refrigerator.
Sanitary & Bath Amenities
- Full Walk-In Shower: Solid surface or subway tile walls with glass pivot door and water-saving matte black thermostatic shower valve.
- Toilet Systems: Standard flush porcelain toilet configured for municipal sewer or septic connection, with optional Separett or Cinderella incinerating toilet upgrades for off-grid sites.
- Vanity & Linen Storage: Floating hardwood vanity with vessel sink and mirrored medicine cabinet with integrated LED illumination.
Mechanical, Electrical & Climate Control
- Climate Control: 9,000 to 12,000 BTU high-efficiency ductless mini-split heat pump system capable of heating down to -15°F (-26°C) and maintaining cooling comfort up to 105°F (40°C).
- Water Heating: On-demand tankless propane or electric continuous water heater delivering uninterrupted hot water.
- Electrical Infrastructure: 50-amp 120/240V main service distribution panel with copper wiring, GFCI circuit protection, and pre-wiring for solar inverter integration.
Certification, Financing & Road Transport Legality
One of the most vital attributes separating reputable builders from unverified backyard fabricators is third-party engineering inspection and standards compliance. LIV3 structures are built and certified under recognized national building standards:
Certified Compliance Standards
LIV3 builds comply with RVIA (Recreation Vehicle Industry Association) or NOAH (National Organization of Alternative Housing) inspection protocols. This certified oversight confirms structural framing, electrical circuits, plumbing pressure tests, and fire egress windows comply with strict safety mandates, unlocking eligibility for personal RV financing and conventional insurance policies.
Financing Pathways:
Due to verified RVIA/NOAH certification, buyers can access recreational vehicle loans with repayment terms ranging from 10 to 20 years through specialized lenders such as LightStream, 21st Mortgage, or regional credit unions, dramatically reducing monthly debt obligations compared to short-term unsecured personal loans.
Buyer Pros and Cons: An Objective Assessment
Every tiny home builder involves specific design balances. Here is an unvarnished evaluation of LIV3’s primary strengths and limitations:
Key Advantages:
- Turnkey Build Precision: Exceptional fit-and-finish with smooth interior drywall or ship-lap woodwork, precise joint miters, and zero visible structural fasteners.
- True Four-Season Thermal Envelope: Closed-cell foam insulation and high-performance Low-E windows make winter living comfortable even in northern freezing climates.
- High Resale Retention: High-tier certified tiny homes maintain strong asset values in secondary markets, as explored in our guide on selling a tiny house and value preservation.
- Ground-Floor Master Availability: The 34-foot Grand Traverse model eliminates loft ladder safety hazards for older downsizers or pet owners.
Important Considerations:
- Towing Weight Requirements: High-end residential materials and heavy chassis mean fully equipped units weigh between 11,000 and 16,500 lbs, requiring a 3/4-ton or 1-ton pickup truck (e.g., Ford F-250 / F-350) for safe highway transport.
- Premium Price Point: Starting prices above $70,000 place LIV3 in the upper tier of the tiny home market, making them less accessible for ultra-budget DIY builders.
- Build Lead Times: Production queues typically range from 12 to 20 weeks from down payment to factory completion depending on customization scope.
Final Assessment: Is LIV3 Right for You?
LIV3 Tiny Homes delivers an outstanding blend of modern Scandinavian design, structural durability, and residential luxury. For buyers seeking a turnkey micro-dwelling that feels like an architect-designed boutique hotel suite rather than a traditional camper, LIV3 represents one of the strongest contenders in the North American modular housing space. Their rigorous certification and superior insulation make them a dependable choice for full-time living across diverse climate regions.
Get our latest guides, news, and insights highlighted in your Google Search & AI Overviews.