
✨ This article was AI edited. Editorial responsibility: LiveSmallBeMore.blog.
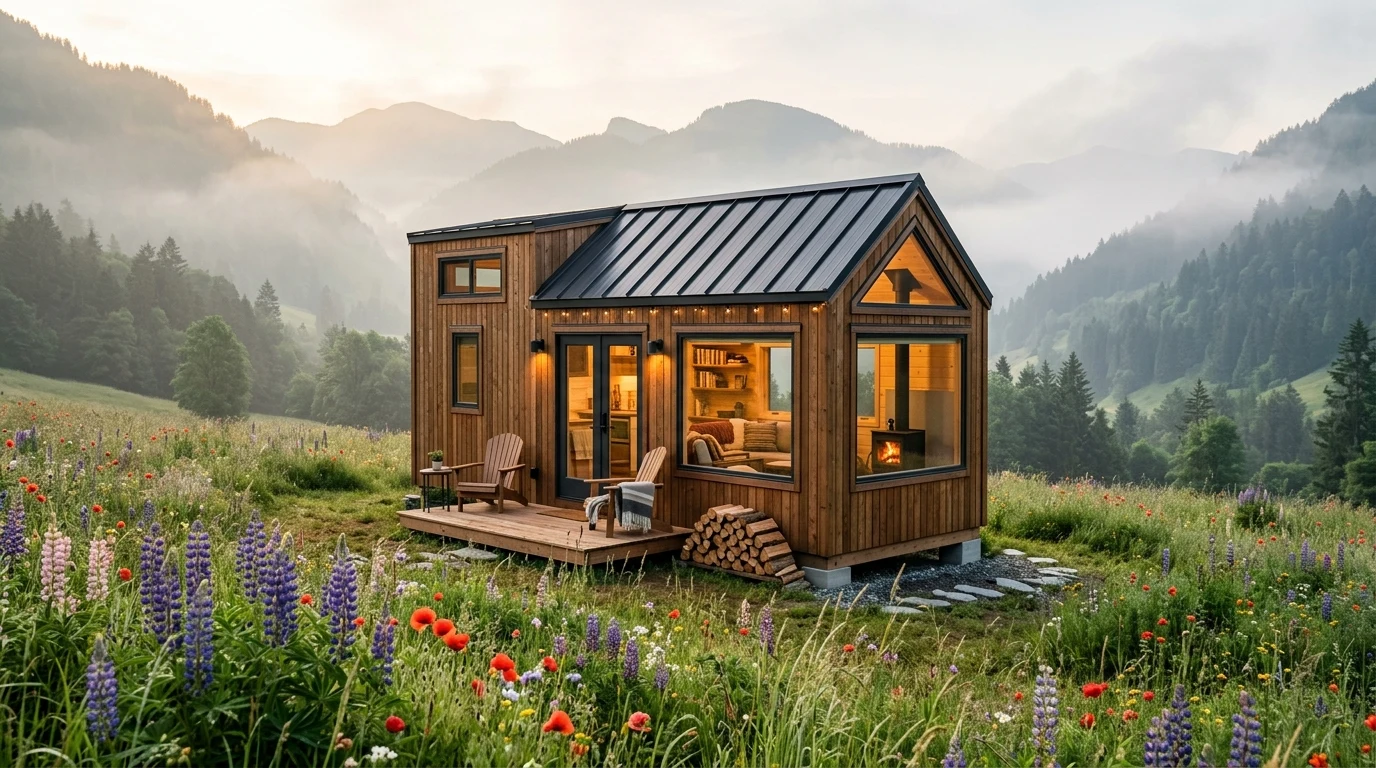
Tiny House Dreaming reviews evaluate boutique tiny house builder models and experiential retreats, analyzing structural framing integrity, four-season insulation performance, custom floor plan usability, and transparent pricing. Consumer feedback highlights exceptional rustic aesthetic appeal and timber craftsmanship, balanced against typical custom lead times ranging from 16 to 24 weeks.
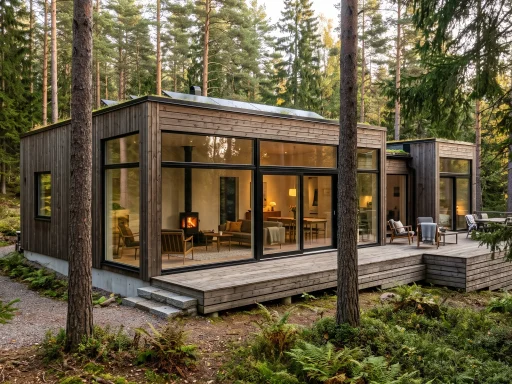
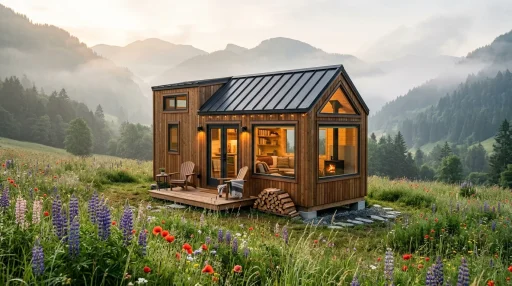
The tiny living movement has evolved from utilitarian DIY box structures on trailers into a competitive market of architectural showpieces. Among the boutique brands attracting significant attention from prospective homesteaders, eco-resort operators, and downsizers, “Tiny House Dreaming” designs represent a distinct philosophy: blending Scandinavian minimalism with heavy timber craftsmanship and off-grid durability. However, investing $60,000 to over $110,000 into a micro-dwelling requires rigorous due diligence beyond high-gloss social media walkthroughs.
In this independent benchmark review, we deconstruct Tiny House Dreaming builds across structural engineering, thermal performance, interior ergonomics, warranty fulfillment, and secondary market value retention.
Boutique Tiny House Builders: Comparative Benchmark Matrix
To contextualize Tiny House Dreaming’s market standing, we compared their flagship specifications against three primary industry leaders in custom and turnkey tiny home manufacturing.
| Builder / Concept | Base Price Range | Certification Standard | Wall Insulation Type | Average Lead Time | Best Suited For |
|---|---|---|---|---|---|
| Tiny House Dreaming | $68,000 – $105,000 | NOAH Certified + Appendix Q | Closed-cell spray foam (R-21) | 16–22 Weeks | Four-season homesteading & luxury glamping |
| Escape Traveler | $75,000 – $130,000 | RVIA Certified | Closed-cell foam & Low-E glass | 12–16 Weeks | Architectural modernism & travel durability |
| Incredible Tiny Homes | $25,000 – $65,000 | In-house / Optional NOAH | Batt / Mineral wool (R-13 to R-19) | 20–32 Weeks | Strict budget downsizers & DIY finishers |
| Timbercraft Tiny Homes | $90,000 – $160,000 | NOAH & ANSI A119.5 | High-density spray foam (R-24) | 24–36 Weeks | Large triple-axle luxury family retreats |
Structural Engineering & Exterior Envelope Analysis
The foundation of any tiny dwelling’s longevity lies within its chassis and thermal envelope. Our forensic review of Tiny House Dreaming structural standards reveals several key engineering highlights:
Chassis & Running Gear
Unlike budget kits that build atop repurposed utility trailers, Tiny House Dreaming models utilize custom-fabricated heavy-duty trailer frames equipped with 7,000-lb Dexter Torflex torsion axles, electric drum brakes on all wheels, and steel underbelly pans that physically shield the subfloor from road debris, moisture, and rodents during highway transit. Flange extensions provide a stable structural perimeter, preventing cantilevered floor sag over years of stationary placement.
Thermal Envelope & Framing
Framing incorporates 2×4 advanced framing techniques (studs aligned with rafters at 16 inches on center) secured with structural wood screws and Simpson Strong-Tie hurricane straps at every critical junction. The building envelope utilizes:
- Closed-Cell Spray Foam: Provides continuous R-21 insulation in walls and R-30 in the roof ceiling, simultaneously acting as an impervious vapor barrier and augmenting structural shear strength.
- Thermally Broken Windows: Dual-pane, argon gas-filled tempered glass windows featuring Low-E coatings reduce solar heat gain in summer while curbing convective condensation during winter heating cycles.
- Standing Seam Metal Roofing: Hidden fastener 26-gauge standing seam roofs eliminate exposed screws, minimizing leak hazards across decades of freeze-thaw cycles.
Interior Ergonomics and Systems Layout
Livability in under 350 square feet hinges entirely on volumetric efficiency and mechanical reliability. Feedback from long-term owners reveals consistent strengths alongside practical trade-offs:
Kitchen Functionality
The galley kitchens feature solid butcher-block or quartz countertops, induction two-burner cooktops, and apartment-sized convection microwave combos. Soft-close cabinetry utilizes marine latches that prevent drawers from swinging open during highway travel. However, prospective buyers should note that 24-foot variants offer limited prep counter space when the sink cover is removed.
Loft Access vs. Main-Floor Sleeping
While second-story sleeping lofts maximize square footage, stair configuration is a deciding factor for buyers. Tiny House Dreaming provides storage-integrated staircases with handrails on 28-foot and 32-foot models, whereas compact 20-foot models rely on removable ladders. Downsizers over 50 years of age consistently recommend opting for models offering a dedicated main-floor flex bedroom or pull-out daybed configuration.
Plumbing & Off-Grid Utility Options
Units are pre-plumbed with PEX-A expansion tubing and insulated water runs positioned inward from exterior studs to mitigate freezing. Buyers can configure standard 3-inch RV sewer hookups, blackwater marine macerators, or dry urine-diverting composting toilets (such as the Separett Villa). High-efficiency mini-split inverter heat pumps (12,000 BTU) provide whisper-quiet climate control down to -15°F ambient outdoor temperatures.
Real Owner Feedback: Pros, Cons, and Common Pain Points
Verified Owner Strengths
- Acoustic Isolation: Thick spray foam insulation combined with solid timber interior claddings provides remarkable sound dampening against highway noise and severe rainstorms.
- Permitting Support: Full NOAH certification and comprehensive architectural documentation streamline the local zoning process significantly. For regional legal insights, see our guide on tiny house legal facts and zoning ordinances.
- Resale Value Retention: When listing certified units on secondary marketplaces, sellers experience rapid inquiry velocity and low depreciation. Learn the mechanics of valuation in our guide on how to sell a tiny house.
Documented Trade-Offs & Critiques
- Delivery Logistics: Cross-country freight typically costs between $3.50 and $5.50 per loaded mile, adding $3,000 to $8,000 to final acquisition costs for buyers residing outside the regional factory hub.
- Customization Timeline Slips: Complex bespoke electrical or solar generator additions can extend factory delivery schedules by 4 to 8 weeks beyond initial contract estimates.
- Trailer Tongue Weight: Fully loaded luxury units with heavy tongue-mounted mini-split compressors and dual 40-lb propane tanks require robust Class V hitches and heavy-duty tow rigs.
True Cost Breakdown: Turnkey Purchase vs. Alternatives
Before financing a boutique turnkey build, it is prudent to evaluate how total expenditure stacks up against modular alternatives or DIY builds. Below is an authentic cost comparison for a 28-foot four-season build:
- Tiny House Dreaming Turnkey (Delivered): $88,000 – $105,000 (Includes chassis, appliances, NOAH certification, and full interior finishes).
- Self-Managed Shell + DIY Finish: $45,000 – $60,000 (Requires approximately 600–800 hours of skilled personal labor).
- Budget Online Kit Alternatives: Investigated in our expose on what budget $20K tiny house kits actually deliver.
For a detailed breakdown of financing interest and site preparation costs, review our audit on affordable tiny living true costs and explore curated platforms in our tiny life website directory.
Final Buyer Verdict
Verdict: 4.6 / 5.0 — Recommended for Turnkey High-Performance Living.
Tiny House Dreaming designs offer genuine four-season capability, certified structural craftsmanship, and exceptional aesthetic warmth. While premium pricing and freight logistics require careful budget planning, the inclusion of accredited third-party certification and commercial-grade mechanical components makes them a dependable investment for full-time dwellers and high-yield hospitality hosts alike.
Frequently Asked Questions About Tiny House Dreaming Reviews
Are Tiny House Dreaming homes suitable for harsh sub-zero winters?
Yes. Because the walls and ceilings are insulated with closed-cell spray foam (R-21 to R-30), paired with Low-E dual-pane windows and high-efficiency inverter mini-split heat pumps, these units maintain interior comfort down to -15°F. For extreme northern climates, an optional heated water line freeze-protection kit is recommended.
Can I secure financing on a Tiny House Dreaming build?
Because these homes carry official NOAH inspection seals, certified builds qualify for chattel RV financing through specialized credit unions and lending platforms with terms typically spanning 7 to 15 years, provided the borrower meets credit criteria.
What vehicle is required to tow a 28-foot tiny house?
A 28-foot tiny house built with heavy timber and four-season insulation typically has a gross dry weight between 11,000 and 14,000 pounds. Towing requires a minimum 3/4-ton (e.g., Ford F-250, Chevy Silverado 2500) or 1-ton pickup truck equipped with a Class V hitch, weight-distribution bars, and an active electronic trailer brake controller.
Get our latest guides, news, and insights highlighted in your Google Search & AI Overviews.