

✨ This article was AI edited. Editorial responsibility: LiveSmallBeMore.blog.
Tiny Mountain Houses reviews assess the Pacific Northwest manufacturer’s craftsman tiny homes on wheels, analyzing flagship models including the Grand Teton, Silverton, and Castle Peak. Certified through Pacific West Associates, these builds feature heavy timber aesthetics, competitive turnkey pricing between $58,000 and $98,000, and comprehensive four-season winter insulation packages.
Tiny Mountain Houses, operating out of the Pacific Northwest, has established a formidable presence in the manufactured micro-dwelling sector. Known for marrying rustic mountain lodge aesthetics with certified road-legal chassis engineering, the builder offers a diverse catalog of towable homes ranging from 18-foot compact weekender units to expansive 32-foot triple-axle residences. As the tiny home market stratifies between ultra-luxury $140,000 architectural showpieces and uncertified budget kits, Tiny Mountain Houses targets the sweet spot of certified quality and accessible pricing.
In this independent, hands-on review, we evaluate Tiny Mountain Houses across framing integrity, thermal performance, floor plan ergonomics, pricing transparency, and long-term customer satisfaction.
Tiny Mountain Houses: Flagship Model Benchmark Matrix
To assist prospective buyers in navigating the builder’s catalog, we benchmarked the core specifications, dimensions, and standard equipment across their four most popular production models:
| Model Name | Chassis Length | Gross Living Area | Base Price (Turnkey) | Sleeping Capacity | Primary Target Use Case |
|---|---|---|---|---|---|
| Grand Teton | 24 ft / 28 ft | 275 – 330 sq ft | $68,500 – $84,000 | Up to 4 Adults (Dual lofts) | Full-time couples & vacation rentals |
| Silverton | 20 ft / 24 ft | 220 – 265 sq ft | $59,900 – $72,500 | 2–3 Adults (Single loft) | Minimalist mobile solo dwelling |
| Mt. Bachelor | 26 ft | 295 sq ft | $74,000 – $86,000 | 4 Adults (Split lofts) | Alpine & sub-zero four-season living |
| Castle Peak | 30 ft / 32 ft | 360 – 410 sq ft | $88,000 – $99,500 | Up to 6 (Main floor bed + lofts) | Downsizing families & extended stays |
Structural Craftsmanship & Engineering Standards
Unlike unregulated backyard builders who construct atop converted flatbed car haulers, Tiny Mountain Houses builds upon purpose-engineered trailers certified by third-party structural engineering bodies.
Chassis & Running Gear
Each unit utilizes a custom heavy-duty steel tube trailer chassis manufactured specifically for tiny homes:
- Axle Configuration: Equipped with dual or triple 7,000-lb Dexter torsion axles featuring electric brakes on all wheels. Torsion axles provide independent wheel suspension, dramatically smoothing out cyclic highway vibration during relocation.
- Integrated Flanges & Perimeter Flashings: Welded steel outriggers extend the floor framing directly over the wheels, maximizing interior floor width to the legal 8.5-foot highway limit without requiring specialized wide-load permits.
- Underside Barrier: A continuous sheet of galvanized steel flashing lines the chassis bottom, safeguarding the subfloor insulation against road moisture, chemical de-icing agents, and pest intrusion.
Wall Framing & Envelope Construction
The structural skeleton incorporates 2×4 kiln-dried dimensional lumber spaced at 16 inches on center. Critical shear resistance is provided by structural CDX plywood sheathing mechanically fastened and glued with polyurethane subfloor adhesives to eliminate squeaking and deflection. Heavy galvanized hurricane strapping ties roof trusses through double top plates down to bottom plates, matching strict residential wind-load standards.
Insulation & Four-Season Thermal Envelope
Tiny Mountain Houses offers multiple insulation tiers, with their optional “Extreme Climate / Winter Package” highly recommended for northern latitudes:
- Standard Package: R-13 fiberglass batt insulation in walls, R-19 in subfloor, and R-19 in ceiling vaults. Suitable for temperate climates (Zones 3–4).
- Cold-Climate Package: Closed-cell spray foam insulation providing continuous R-21 in walls and R-28 to R-30 in vaulted roofs. Spray foam seals every thermal bridging gap, prevents winter condensation inside wall cavities, and increases wall shear rigidity by up to 250%.
- Glazing: Low-E argon-insulated dual-pane vinyl windows ensure minimal convective heat loss while preventing solar baking during summer months.
Interior Ergonomics & Layout Livability
Living full-time in under 400 square feet demands intelligent spatial zoning. Our evaluation of Tiny Mountain Houses interior layouts revealed several functional highlights and buyer trade-offs:
Kitchen Functionality
The kitchens feature solid butcher block or quartz countertops, full-depth birch plywood cabinetry (no particleboard), deep stainless steel sinks with commercial pull-down faucets, and residential-grade propane cooktops. Upper cabinets are secured with heavy structural screws through studs to withstand road travel. However, prep surface space can feel constrained on the 20-foot Silverton model unless an optional drop-down cutting board extension is selected.
Bathroom Design & Utility Systems
Unlike cramped wet-baths common in recreational vehicles, Tiny Mountain Houses includes full 32×32 inch or 36×36 inch fiberglass shower surrounds, residential low-flow flushing toilets (easily swapped for Nature’s Head or Separett composting units), and pocket privacy doors. Hot water is supplied by a high-output tankless on-demand propane water heater delivering continuous hot water without consuming valuable interior floor space.
Loft Clearance & Accessibility
The secondary sleeping lofts boast generous ceiling heights (typically 42 to 46 inches of clearance from mattress top to ceiling peak), preventing claustrophobic discomfort. Storage staircases with deep integrated pull-out drawers are standard on 26-foot and larger models, providing safe, comfortable access for owners who prefer to avoid steep climbing ladders.
Owner Feedback: Verified Pros, Cons, and Common Critiques
Documented Owner Strengths
- Certified Financing Accessibility: Because all units carry Pacific West Associates certification, buyers routinely secure 10- to 15-year chattel RV loans through credit unions and specialty lenders, dramatically lowering monthly mortgage payments.
- Solid Road Manners: Owners report excellent towing stability with minimal lateral sway at 55–65 mph when towed by properly rated 3/4-ton or 1-ton trucks.
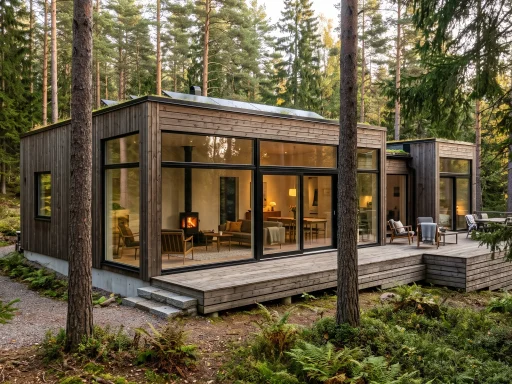
- Aesthetic Warmth: The tongue-and-groove cedar and knotty pine interior claddings create an authentic rustic cabin ambiance that holds up well against wear and tear.
Critiques & Areas for Improvement
- Factory Lead Time Delays: Supply chain variability for custom appliances or specialized windows can occasionally extend production timelines beyond the standard 14–18 week window.
- Freight Transport Expense: Delivery from the Pacific Northwest to East Coast or Southern destinations typically runs between $3.75 and $5.00 per mile, requiring $4,000 to $7,500 in transit budgeting.
- Standard Battery Storage Space: Off-grid configurations requiring extensive lithium battery banks and large inverters necessitate custom external tongue box fabrication.
Cost Evaluation: Turnkey Purchase vs. Market Alternatives
Evaluating Tiny Mountain Houses against the broader market demonstrates strong price-to-value performance:
- Tiny Mountain Houses ($60k – $95k): Full turnkey certified construction, customized floor plans, and robust chassis. Compare with our comprehensive review of Tiny House Dreaming builds.
- DIY Construction ($35k – $55k): Slashes labor expenditure but requires 700+ hours of personal labor and presents significant certification hurdles. Read our financial guide on affordable tiny living true costs.
- Budget Amazon Kits ($15k – $25k): Examined in our forensic audit of budget online tiny house kits.
If you eventually need to liquidate or trade up your unit, review our strategic playbook on how to sell a tiny house, and explore curated platforms in our tiny life website directory.
Final Verdict
Verdict: 4.7 / 5.0 — Outstanding Value in Certified Craftsman Living.
Tiny Mountain Houses excels at delivering authentic timber cabin aesthetics, certified road-worthy chassis engineering, and legitimate four-season capability at prices significantly below high-end boutique competitors. For buyers seeking a turnkey, certified home ready for immediate placement in intentional communities, private acreage, or RV resorts, their flagship models represent one of the most reliable investments in the micro-housing sector.
Frequently Asked Questions About Tiny Mountain Houses
Are Tiny Mountain Houses certified for legal placement?
Yes. All homes manufactured by Tiny Mountain Houses are certified by Pacific West Associates, meeting NFPA 1192 and ANSI A119.5 park model safety standards, allowing them to be legally insured, financed, and parked in certified tiny home communities and RV resorts.
Can Tiny Mountain Houses be customized?
Yes. While built upon standardized production chassis lengths, buyers can customize interior cabinetry stains, exterior siding colors, window placements, heating systems (mini-split vs. wood stove), and off-grid solar options.
What financing options are available for Tiny Mountain Houses?
Because of their third-party Pacific West certification, buyers can access specialty RV and chattel financing through lenders like 21st Mortgage and regional credit unions, with repayment terms typically ranging from 7 to 15 years.
Get our latest guides, news, and insights highlighted in your Google Search & AI Overviews.