
✨ This article was AI edited. Editorial responsibility: LiveSmallBeMore.blog.
DublDom reviews evaluate the international modular prefabricated micro-home brand, analyzing popular barnhouse series models from the compact 26 sq m unit up to the family-sized 87 sq m layout. Known for striking panoramic gable glazing, factory-finished turnkey delivery, and rapid screw-pile foundation assembly, consumer feedback highlights bold modern aesthetics balanced against site access constraints.
The global housing landscape is increasingly turning toward off-site prefabrication to circumvent labor shortages, weather-related building delays, and escalating construction budgets. Among the pioneers of the modular “barnhouse” aesthetic, DublDom (originally developed in Europe and licensed internationally) represents an iconic architectural concept: a completely factory-finished, fully wired, and pre-plumbed modular dwelling transported on flatbeds and crane-lifted onto foundation piers in just two to three days.
However, importing or ordering a modular prefab home entails complexities beyond standard mobile tiny houses. In this comprehensive review, we evaluate DublDom’s structural envelope, cold-climate thermal performance, true turnkey acquisition costs, foundation prerequisites, and owner feedback.
DublDom Series: Flagship Model Benchmark Matrix
DublDom’s design methodology is built on standardized volumetric modules. Below is a comparative breakdown of their core production series:
| Model Name | Gross Living Area | Number of Modules | Bedrooms / Baths | Base Turnkey Range (USD equiv.) | Optimal Lifestyle Use Case |
|---|---|---|---|---|---|
| DublDom 26 | 280 sq ft (26 m²) | 1 Volumetric Module | Studio / 1 Bath | $38,000 – $48,000 | Guest ADU, remote home office, or eco-retreat |
| DublDom 43 | 460 sq ft (43 m²) | 2 Volumetric Modules | 1 Bed / 1 Bath | $56,000 – $70,000 | Solo dwellers, minimalist couples, glamping |
| DublDom 65 | 700 sq ft (65 m²) | 3 Volumetric Modules | 2 Bed / 1 Bath | $82,000 – $105,000 | Full-time homesteading & small families |
| DublDom 87 | 935 sq ft (87 m²) | 4 Volumetric Modules | 3 Bed / 1.5 Bath | $115,000 – $145,000 | Permanent suburban family residence |
Architectural Engineering & Structural Envelope
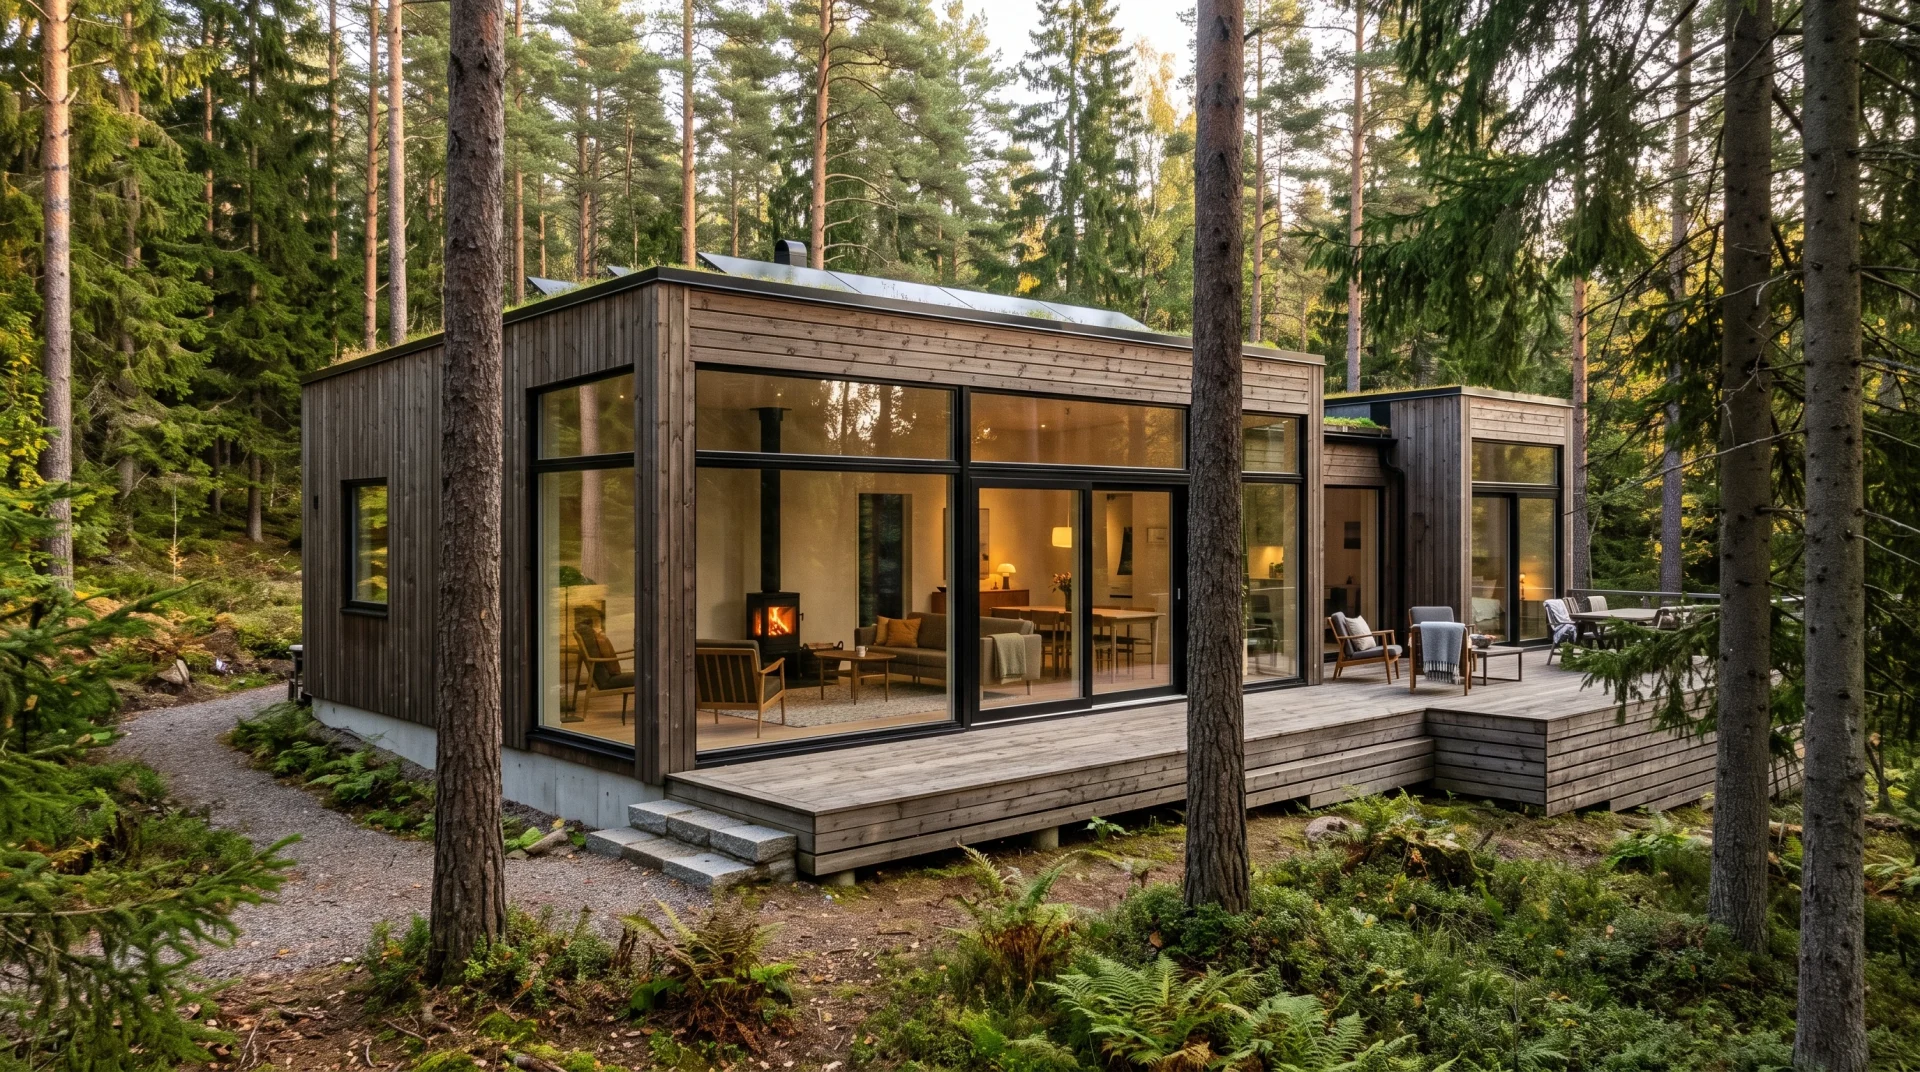
The primary architectural signature of DublDom is its asymmetric double-pitched gable roof coupled with an entire end wall constructed of double-glazed structural glass. Engineering this aesthetic requires meticulous timber-frame joinery:
Glulam Beam Framing
The core structural skeleton utilizes engineered glued-laminated timber (glulam) frames. Glulam delivers exceptional dimensional stability, eliminating the warping, shrinkage, and twisting common in standard dimensional framing lumber. Precision CNC milling ensures that interlocking volumetric modules fit together on-site with millimeter tolerances, preventing drafty air infiltration along module connection seams.
Thermal Envelope & Cold-Climate Insulation
Originating in northern climates, DublDom units are engineered for demanding winters:
- Walls & Ceilings: Filled with 6 inches (150mm) of high-density basalt mineral wool or closed-cell polyurethane insulation, providing thermal resistance values of R-24 in walls and R-32 in roof vaults.
- Continuous Vapor & Breather Membranes: Advanced intelligent vapor-variable membranes protect the timber frame from interior humidity while allowing structural moisture to diffuse outward.
- Low-E Argon Double Glazing: The dramatic panoramic gable facade utilizes tempered safety glass with warm-edge thermal spacers. However, owners in sub-arctic zones (-20°F and below) note that convective radiant cooling near the glass requires auxiliary underfloor heating or a supplemental wood-burning stove.
Foundation Requirements & Site Delivery Logistics
Unlike tiny houses on wheels that park on level gravel pads, DublDom structures are classified as permanent or semi-permanent modular buildings, requiring specialized site preparation:
Screw-Pile (Helical Pier) Foundations
The preferred foundation system consists of engineered galvanized steel screw piles driven beneath the local frost line (typically 4 to 6 feet deep). Helical piers offer three distinct advantages:
- Zero Concrete Curing Time: Piles are installed in a single day, allowing building placement immediately.
- Minimal Site Disturbance: Preserves surrounding tree roots and topography on steep slopes.
- Removability: The entire dwelling can theoretically be unbolted and moved if land leases expire.
The Crane Access Bottleneck
The single greatest logistical failure point reported by buyers is road access. Each 12-to-14-foot wide module is delivered on an oversized commercial lowboy trailer and requires a 50-to-70-ton mobile hydraulic crane for placement. Properties with narrow winding mountain switchbacks, low-hanging overhead utility powerlines, or unpaved bridges cannot accommodate DublDom delivery trucks without extensive preliminary road clearing.
Interior Livability: Ergonomics & Systems
DublDom arrives from the factory virtually 100% finished. Electrical wiring, plumbing manifolds, light fixtures, solid wood flooring, bathroom sanitary fixtures, and kitchen cabinetry are pre-installed at the factory workbench under controlled conditions:
- Natural Solid Wood Finishes: Walls and ceilings are clad in solid brushed pine treated with organic oils. This creates a striking, serene aesthetic that eliminates volatile organic compounds (VOCs) and toxic off-gassing.
- Efficient Layouts: Bedrooms are intentionally compact (often featuring built-in platform beds with drawer storage), concentrating square footage into the expansive central living room with its cathedral ceiling and panoramic window wall.
- Mechanical Systems: Units come equipped with electric underfloor heating mats, mechanical heat recovery ventilation (HRV) units to ensure constant fresh air circulation, and integrated flues ready for high-efficiency Swedish wood stoves.
Verified Owner Feedback: Pros, Cons, and Common Critiques
Documented Strengths
- Rapid Move-In Timeline: While traditional custom home builds take 12 to 18 months, DublDom modules are fabricated in 6 to 8 weeks and installed on-site within 48 to 72 hours.
- Architectural Impact: The immersion in nature afforded by the full-height glass gable wall is unparalleled in the micro-housing sector. Compare this aesthetic with custom lodge builds in our review of Tiny House Dreaming models and our audit of Tiny Mountain Houses craftsmanship.
- Acoustic Isolation: Thick mineral wool insulation and heavy exterior standing seam metal panels provide outstanding dampening against exterior wind and rain noise.
Documented Critiques & Owner Cautions
- Site Utility Hookup Costs: The base purchase price excludes running electrical power lines, drilling well water systems, and installing septic tanks, which typically add $15,000 to $35,000 to final project budgets. See our comprehensive breakdown on affordable tiny living true costs.
- Summer Solar Heat Gain: In southern latitudes without natural tree canopy shading, the massive glass facade requires exterior roller blinds or high Low-E solar tinting to prevent overheating.
- Local Building Code Permitting: Because modular designs differ from standard stick-built municipal templates, navigating local planning zoning boards requires engineer-stamped structural drawings tailored to state codes.
Final Buyer Verdict
Verdict: 4.8 / 5.0 — The Gold Standard in Architectural Modular Cabins.
DublDom represents one of the finest executions of modern modular architecture in the world. By combining sustainable glulam construction, turnkey factory-fitted interiors, and breathtaking panoramic glass facades, it offers downsizers and retreat builders an extraordinary living environment. Provided your building parcel offers suitable crane access and utility hookups, it stands as an exceptional long-term dwelling investment.
Frequently Asked Questions About DublDom Reviews
Can DublDom homes be installed in winter?
Yes. Because DublDom utilizes screw-pile foundations that do not require wet concrete curing, the foundation and module assembly can be executed in winter conditions down to sub-zero temperatures, provided the access road is clear of heavy snowdrifts.
Is DublDom considered a mobile home or real estate?
When anchored to permanent screw piles or a concrete foundation and connected to approved municipal utilities, DublDom is legally classified and taxed as permanent modular real property rather than a personal chattel mobile trailer.
Can additional modules be added to a DublDom later?
Yes. DublDom’s modular architecture is designed for longitudinal expansion. An owner can start with a DublDom 26 or 43 and unbolt the end-wall module in the future to insert intermediate volumetric modules, seamlessly expanding living space as their family grows.
Get our latest guides, news, and insights highlighted in your Google Search & AI Overviews.