

✨ This article was AI edited. Editorial responsibility: LiveSmallBeMore.blog.
The tiny home landscape contains hundreds of entry-level builders producing generic box-like trailers, but relatively few builders who construct micro-dwellings with true timber-frame joinery, structural engineering rigor, and heirloom cabinetry. Larson Tiny Homes built its loyal following among downsizing professionals, homesteaders, and luxury retreat hosts who refuse to sacrifice architectural character or winter thermal performance when reducing their physical footprint.
However, bespoke craftsmanship requires careful budget planning and realistic expectations regarding weight and lead times. Prospective owners evaluating Larson Tiny Homes must assess structural specifications, insulation values, floorplan utility, true turnkey costs, and long-term resale equity. In this thorough review, we examine Larson Tiny Homes’ building standards, signature models, financing dynamics, verified owner feedback, and practical pros and cons.
Larson Tiny Homes Craftsmanship & Structural Standards
The hallmark of Larson Tiny Homes is structural integrity. Rather than cutting costs with thin exterior plywood and synthetic laminate paneling, the company integrates heavy-duty timber framing, high-density insulation, and solid wood interior millwork.
| Specification Feature | Larson Tiny Homes Standard | Standard Production Tiny Home |
|---|---|---|
| Structural Framing | Kiln-dried 2×4 & 2×6 timber framing with structural hurricane ties | 2×3 or 2×4 light framing with staple fasteners |
| Thermal Insulation | High-density Rockwool or closed-cell spray foam (R-22+ walls / R-34+ roof) | Standard fiberglass batts (R-13 walls) |
| Exterior Siding | Cedar board-and-batten, cedar shake, or LP SmartSide architectural lap | Thin vinyl or painted plywood paneling |
| Subfloor Construction | Insulated galvanized metal underbelly with thermal break vapor barrier | Exposed plywood over trailer crossmembers |
| Window Package | JELD-WEN or Anderson 400 Series Low-E argon-filled double pane | Contractor-grade vinyl slider windows |
| Certification Level | RVIA / NOAH Certified with individual serial inspection tracking | Uncertified or regional builder warranty only |
The inclusion of a fully sealed galvanized underbelly pan is an essential engineering detail. It forms an impenetrable barrier against road moisture, highway debris, and nesting rodents during long-term parking in rural or wooded environments.
Signature Models & Custom Floorplan Configurations
Larson Tiny Homes structures their portfolio around versatile layouts ranging from compact mobile units to expansive multi-room dwellings.
1. The Timberline Series (24-Foot to 28-Foot)
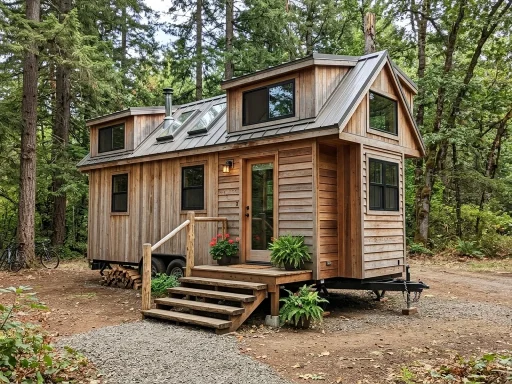
The Timberline represents the classic alpine craftsman aesthetic. Designed with vaulted cedar ceilings, exposed Douglas Fir accent collar ties, and a dormered sleeping loft, this model maximizes natural light through high-placed clerestory windows.
- Square Footage: 190 to 225 sq ft main level + 80 sq ft sleeping loft.
- Gourmet Kitchen: Solid butcher-block counters, farmhouse apron sink, four-burner propane range with stainless exhaust hood, and full-height pantry storage.
- Spa Bathroom: Custom subway-tiled shower, cedar accent walls, residential flushing porcelain toilet or Nature’s Head composting toilet, and washer/dryer hookups.
2. The Cascade Series (30-Foot to 36-Foot Main-Floor Master)
The Cascade addresses the needs of full-time residential downsizers seeking single-level convenience. By extending the chassis to 32 or 36 feet, Larson introduces a private main-floor master suite with walking space around a queen-size bed, a walk-in wardrobe, and an optional exterior French door leading to a private deck.
- Square Footage: 250 to 300 sq ft main level + dual secondary lofts for storage or guest lodging.
- Living & Dining: Dedicated breakfast bar counter seating three, spacious living room accommodating full-size residential sofas, and integrated media millwork.
- Target Application: Permanent primary residency, long-term rural living, or high-income boutique rental investments.
Winterization, Heating & Severe Climate Engineering
Larson Tiny Homes builds dwellings engineered specifically to endure harsh Pacific Northwest and mountain winter conditions without freezing pipes or astronomical heating bills.
Advanced Thermal Engineering Highlights:
- Thermal-Break Wall Assembly: Exterior continuous rigid board insulation sits between structural sheathing and siding, eliminating thermal bridging through wall studs.
- Internally Plumbed Water Lines: All PEX water supply lines and drain pipes remain within heated interior cavities above the subfloor insulation.
- Heating Redundancy: Homes feature a primary Mitsubishi hyper-heating mini-split heat pump (operational down to -13°F / -25°C) paired with an optional secondary cast-iron propane fireplace or dwarf wood-burning stove (such as the Kimberly or Cubic Mini).
Ventilation Standard
To eliminate winter condensation across windowpanes, Larson installs Panasonic WhisperComfort balanced energy recovery ventilators (ERV) that run continuously on ultra-low wattage, exhausting damp indoor air while capturing 80% of heat energy.
Cost Analysis & Turnkey Investment Breakdown
| Investment Component | Estimated Price Spectrum | Details & Inclusions |
|---|---|---|
| Timberline 24ft Base Model | $64,000 – $78,000 | Turnkey interior with full kitchen and bath finishes |
| Cascade 32ft Main-Floor Master | $86,000 – $112,000 | Expanded residential floorplan with custom cedar millwork |
| Off-Grid Power Package (Solar/Lithium) | $11,000 – $19,500 | Roof solar panels, Outback/Victron inverter, LiFePO4 battery bank |
| Regional & Nationwide Delivery | $2,500 – $5,800 | Commercial transport with oversize permits and pilot escort if needed |
| Site Foundation Pad & Utility Hookup | $1,800 – $5,500 | Compacted gravel pad, 50-amp electrical drop, and septic tie-in |
| Total Estimated Turnkey Project | $72,000 – $138,000 | Reflects comprehensive investment for fully occupied residency |
Owner Feedback, Reviews & Long-Term Reliability
Feedback from homeowners who have occupied Larson Tiny Homes across multiple seasons reveals clear performance trends.
Primary Positives Noted by Verified Owners
- Impeccable Woodworking & Detail: Owners frequently describe the interior finishing as museum-grade, noting the seamless joinery, soft-close dovetailed drawers, and aromatic cedar accents.
- True Four-Season Warmth: Residents living through Montana and Idaho winters report zero pipe freezes, draft-free floors, and low electric bills ($40–$70/mo).
- High Financing Acceptance: Because Larson units carry RVIA and NOAH certification plaques with certified dry weights, buyers report smooth loan processing with specialty lenders.
Compromises & Considerations
- Substantial Curb Weight: Heavy timber framing and solid wood construction mean a 32-foot Cascade model easily exceeds 14,000 lbs. Towing requires a heavy-duty commercial 1-ton truck (F-350 / Silverado 3500).
- Custom Build Queue: Due to hand-crafted joinery, build slots fill quickly; lead times typically range from 16 to 24 weeks from deposit to completion.
The Verdict: Is a Larson Tiny Home Worth the Investment?
Larson Tiny Homes delivers an authentic artisan product for buyers who view their tiny home not as a temporary camping trailer, but as an architectural heirloom. If your priority is the cheapest possible price per square foot, you will gravitate toward mass-produced assembly-line builders. But if your goal is an aesthetically breathtaking, rigorously insulated, RVIA-certified craftsman dwelling that will withstand decades of severe weather and retain premium resale value, Larson Tiny Homes stands among the premier builders in the nation.
Get our latest guides, news, and insights highlighted in your Google Search & AI Overviews.