

✨ This article was AI edited. Editorial responsibility: LiveSmallBeMore.blog.
The premium sector of the compact living industry is rapidly evolving beyond standard rustic log-cabin aesthetics. Discerning homeowners and eco-resort developers increasingly demand clean architectural lines, uncompromising thermal envelope performance, sustainable material palettes, and expansive glazing that dissolves the boundary between indoors and outdoors. Jefferson Spaces Tiny Homes established its reputation squarely at the intersection of minimalist architectural design and precision building science.
However, premium craftsmanship inevitably commands higher capital investments than entry-level assembly-line alternatives. Prospective buyers evaluating Jefferson Spaces must understand how their structural insulated panel (SIP) wall assemblies, custom millwork, passive thermal engineering, and turnkey delivery processes compare against competing luxury tiny home builders. In this comprehensive review, we evaluate Jefferson Spaces’ core models, engineering standards, realistic turnkey budgets, owner feedback, and verified pros and cons to help you determine if their dwellings justify the investment.
Jefferson Spaces Architectural Philosophy & Construction Methodology
Unlike conventional builders who frame micro-dwellings using traditional 2×4 dimensional lumber and fiberglass batts, Jefferson Spaces utilizes an engineered building envelope anchored by structural insulated panels (SIPs) and continuous exterior insulation. This approach dramatically reduces thermal bridging, air infiltration, and acoustic transfer.
| Engineering & Specification Attribute | Jefferson Spaces Benchmark | Standard Tiny Home Industry Average |
|---|---|---|
| Structural Building Envelope | Engineered Structural Insulated Panels (SIPs) | Conventional 2×4 stick framing |
| Thermal Insulation Rating | R-24+ Walls / R-38+ Roof assembly | R-13 Walls / R-19 to R-21 Roof |
| Glazing & Window Packages | Thermally broken aluminum & triple-pane Low-E glass | Standard double-pane vinyl residential windows |
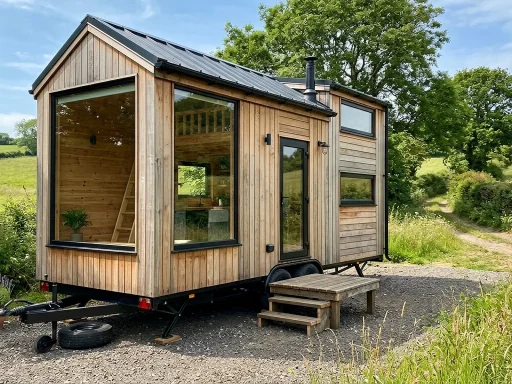
| Exterior Cladding & Siding | Vertical architectural cedar & standing seam metal | Engineered LP SmartSide or standard vinyl lap |
| Ventilation & Air Quality | Integrated Energy Recovery Ventilator (ERV / HRV) | Basic bathroom exhaust fan only |
| Foundation & Chassis Flexibility | Dual-engineered: Heavy-duty THOW chassis OR ground pier tie-down | Chassis-exclusive or unengineered DIY trailer |
Because micro-dwellings possess high surface-area-to-volume ratios, air tightness and continuous ventilation are critical to preventing moisture buildup. Jefferson Spaces equips their dwellings with dedicated ERV/HRV ventilation circuits that exchange indoor air continuously while capturing over 80% of sensible thermal energy.
Core Jefferson Spaces Models & Floorplan Configurations
Jefferson Spaces structures their product offerings around modular volumetric footprints designed to optimize spatial ergonomics, natural illumination, and multifunctional utility.
1. The Studio & Backyard ADU Model (16-Foot to 20-Foot)
Engineered primarily as a backyard home office, executive guest suite, or high-end artistic retreat, this compact layout delivers maximum architectural presence within a minimal physical footprint.
- Conditioned Footprint: 130 to 180 square feet.
- Key Highlights: Floor-to-ceiling glass corner walls, integrated floating desk and acoustic slat paneling, hidden kitchenette with concealed induction surface and under-counter refrigeration, and European-style wet bathroom.
- Primary Application: Backyard accessory office, wellness/yoga sanctuary, or high-end detached urban guest house.
2. The Retreat & Residence Model (24-Foot to 30-Foot)
The Retreat represents Jefferson Spaces’ premier full-time residential floorplan. Designed for couples or full-time single occupants, this model balances luxurious entertaining space with private residential zones.
- Conditioned Footprint: 220 to 290 square feet (plus optional low-profile sleeping loft).
- Kitchen Capabilities: Full-depth quartz composite counters, flush-mounted soft-close cabinetry, concealed dishwasher drawer, convective micro-oven, and integrated bar dining counter.
- Living & Bath: Spacious lounge area engineered for modular sectional furniture, full 36×36-inch walk-in shower with matte black fixtures, wall-hung dual-flush commode, and dedicated utility cupboard pre-plumbed for all-in-one washer/dryer units.
- Primary Application: Full-time sustainable living, off-grid mountain cabins, or luxury experiential glamping stays.
Thermal Performance, Energy Efficiency & Off-Grid Readiness
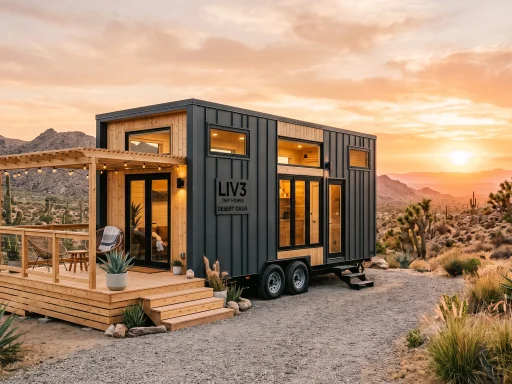
One of the strongest arguments for investing in a Jefferson Spaces tiny home is performance in extreme climatic conditions. Whether deployed in harsh, sub-zero Rocky Mountain winters or sweltering desert summers, the structural insulated envelope maintains stable interior temperatures with minimal electrical draw.
Passive Solar & Glazing Architecture
Window placement is calculated to maximize winter solar heat gain while utilizing overhangs and high-performance Low-E coatings to deflect high-angle summer sun. Thermally broken aluminum window frames eliminate condensation sweating, a notorious problem in cheaply built micro-dwellings.
HVAC & Mechanical Integration
Heating and cooling are managed through ultra-high-efficiency variable-speed ductless mini-split heat pumps operating at up to 28+ SEER ratings. Because the SIP envelope exhibits near-zero air leakage, the mini-split system runs at low, whisper-quiet baseline amperages, significantly extending off-grid battery bank autonomy.
Off-Grid Solar Integration
Jefferson Spaces offers factory-engineered off-grid pre-wiring, integrating roof-mounted bifacial monocrystalline solar arrays, Victron Energy hybrid inverters, and lithium iron phosphate (LiFePO4) storage banks capable of sustaining multi-day off-grid independence without generator intervention.
Cost Analysis: Base Prices, Upgrades & Turnkey Realities
| Project Milestone / Component | Estimated Cost Spectrum | Strategic Value & Observations |
|---|---|---|
| Studio / Office Model (Base) | $52,000 – $74,000 | Fully finished interior, electrical, and HVAC included |
| Retreat Residential Model (Base) | $88,000 – $135,000 | Comprehensive luxury residential kitchen and full bath |
| Off-Grid Power Package (Solar + Lithium) | $12,000 – $22,000 | 5kW–10kW LiFePO4 battery banks with Victron management |
| Transportation & Placement Crane Fee | $3,500 – $7,500 | Specialized hydraulic low-boy transit and precision placement |
| Foundation / Pier Footing Prep | $2,500 – $6,500 | Engineered helical screw piles or reinforced gravel pad |
| Total Turnkey Investment | $68,000 – $171,000 | Reflects true end-to-end luxury dwelling deployment |
Owner Feedback, Verified Pros, and Real-World Trade-Offs
Evaluating feedback from verified Jefferson Spaces occupants provides actionable clarity regarding real-world performance, customer support, and daily living practicalities.
Verified Positives
- Acoustic & Thermal Comfort: Homeowners consistently praise the silence and thermal stability. Traffic noise, howling winds, and external temperature extremes are virtually unnoticeable inside the SIP shell.
- Exceptional Millwork & Finishes: Flush cabinetry, concealed hardware, hidden pocket doors, and bespoke architectural woodwork impart the tactile sensation of a multimillion-dollar architectural residence scaled to compact dimensions.
- Higher Resale Value & Airbnb Premiums: Short-term rental hosts operating Jefferson Spaces report nightly rates 35% to 50% higher than standard rustic cabins due to the Instagrammable modern aesthetic and floor-to-ceiling glass expanses.
Real-World Trade-Offs to Consider
- Premium Price Point: Jefferson Spaces does not compete with budget builders. A fully optioned Retreat model approaches $130,000+, putting it out of reach for strict budget downsizers.
- Boutique Production Lead Times: Because builds feature custom architectural joinery and specialized SIP fabrication, lead times typically range from 16 to 26 weeks from deposit to delivery.
- Weight & Towing Rig Requirements: Due to heavy timber accents, triple-pane glass, and dense SIP construction, fully loaded residential units often exceed 14,000 lbs, requiring commercial 1-ton tow vehicles (such as a Ford F-350 or Ram 3500) for highway transit.
The Verdict: Who Should Choose Jefferson Spaces Tiny Homes?
Jefferson Spaces Tiny Homes represents the pinnacle of contemporary micro-architecture. If your primary goal is bare-bones budget living at the absolute lowest cost per square foot, you will find more economical options among mass-production RV-style builders. However, if your vision centers on architectural elegance, extraordinary thermal efficiency, clean indoor air, and heirloom-quality building materials that appreciate in prestige over time, Jefferson Spaces is one of the most compelling luxury builders operating in North America today.
Get our latest guides, news, and insights highlighted in your Google Search & AI Overviews.