
✨ This article was AI edited. Editorial responsibility: LiveSmallBeMore.blog.
Hurricane resistant tiny homes are micro-dwellings structurally engineered to withstand sustained winds exceeding 130 to 160 mph through impact-rated building envelopes, continuous load path metal strapping, and ground-anchored foundation systems. Featuring aerodynamic roof profiles, heavy-gauge steel framing or structural insulated panels (SIPs), they prevent catastrophic uplift and overturning during severe tropical storms.
As extreme weather events increase in frequency along hurricane corridors from the Gulf Coast through the Atlantic seaboard, small-footprint living faces unique aerodynamic physics. While traditional site-built residential homes rely on massive deadweight to resist wind shear, a lightweight tiny house on wheels (THOW)—often weighing under 14,000 pounds with a high center of gravity and expansive vertical siding surface area—is inherently vulnerable to lateral overturning, sliding, and roof uplift. Building or retrofitting a micro-dwelling to endure severe tropical cyclones requires rigorous structural engineering rather than casual aesthetic upgrades.
In this technical guide, our engineering editorial team details the critical construction methodologies, foundation anchoring physics, impact certifications, and storm-preparation protocols necessary to build a truly storm-hardened tiny home.
Wind Physics & Micro-Dwelling Dynamics: Vulnerability Breakdown
Understanding hurricane survivability requires analyzing how wind forces interact with high-profile structures. When a Category 3, 4, or 5 hurricane strikes, three distinct forces threaten a tiny home simultaneously:
| Aerodynamic Force | Mechanical Impact on Tiny Homes | Primary Structural Vulnerability | Mitigation Engineering Standard |
|---|---|---|---|
| Lateral Wind Pressure | Horizontal thrust against vertical sidewalls | Chassis tipping & axle displacement | Helical earth tie-down anchors (5,000+ lb rating) |
| Aerodynamic Roof Uplift | Low-pressure suction lifting roof rafters | Loss of roof sheathing & structural collapse | Continuous load path strapping (Simpson Strong-Tie) |
| Airborne Missile Impact | Debris penetrating building envelope | Internal pressurization & sudden roof blow-off | Miami-Dade County impact windows / steel shutters |
| Hydrodynamic Surge | High-velocity coastal flood waters | Subfloor wash-out & flotation displacement | Elevated pier mounting above FEMA base flood elevation (BFE) |
Core Engineering Pillars for Storm-Hardened Construction
1. Continuous Load Path (CLP) Architecture
In standard stick-built construction, structural elements are often held together merely by toenails and gravitational weight. In a hurricane-resistant tiny home, forces must transfer seamlessly from the highest point of the roof directly down into the earth. This is achieved via a Continuous Load Path (CLP):
- Rafter to Top Plate: Hurricane ties (such as Simpson H2.5A or hurricane clips) securing every single truss or rafter to the double top plate.
- Wall Stud to Bottom Plate: Heavy-gauge galvanized steel tension straps connecting individual studs through the bottom plate directly to the structural steel chassis.
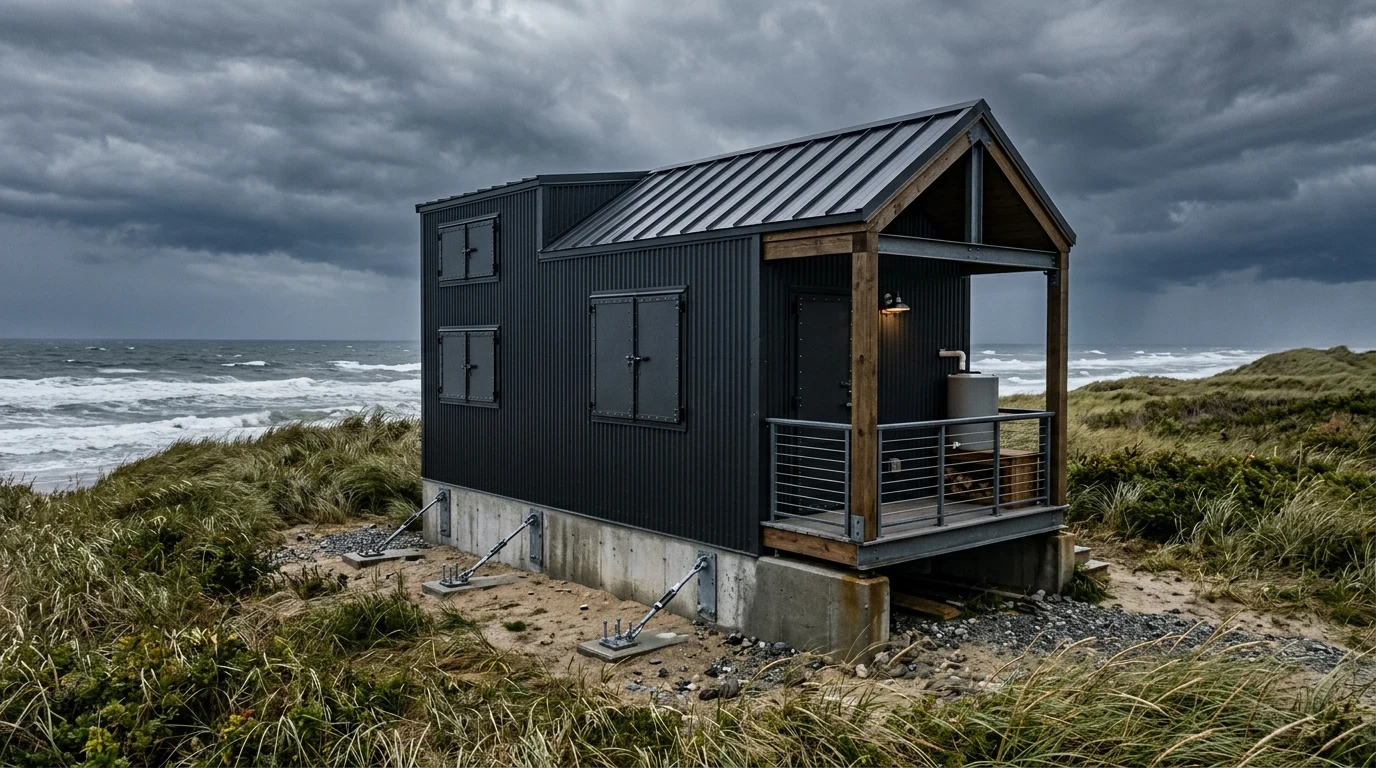
- Chassis-to-Ground Anchors: High-tensile steel cables or turnbuckle tie-downs coupling the trailer frame to subterranean helical ground screws or concrete deadmen.
2. Framing Materials: Steel vs. Structural Insulated Panels (SIPs)
While traditional 2×4 SPF lumber framing can be reinforced, cutting-edge hurricane-grade tiny homes increasingly adopt cold-formed light-gauge steel (LGS) framing or Structural Insulated Panels (SIPs):
- Light-Gauge Steel (LGS): Steel framing will not rot, warp, or split under cyclic aerodynamic vibration. Screwed and riveted steel web assemblies deliver significantly higher strength-to-weight ratios than dimensional timber, resisting twisting forces when subjected to 150+ mph gust shear.
- Structural Insulated Panels (SIPs): SIPs sandwich a rigid expanded polystyrene (EPS) or polyisocyanurate foam core between two structural sheets of Oriented Strand Board (OSB) or fiber-cement boards. When properly bonded, SIP walls act as monolithic shear diaphragms with virtually zero deflection under hurricane gusts.
3. Fenestration & Envelope Protection (Impact Glass vs. Armor Shutters)
The moment an unrated window shatters from flying debris, high-velocity hurricane winds enter the dwelling, instantly doubling internal upward pressure against the roof ceiling while exterior suction pulls from above. This rapid pressure differential causes catastrophic roof separation within seconds. Essential protections include:
- Miami-Dade Impact-Rated Windows: Features multi-layer laminated glass with a durable polyvinyl butyral (PVB) interlayer that stays intact even if cracked by a flying two-by-four timber at 34 mph.
- Deployable Bahama or Accordion Steel Shutters: Provides heavy external physical deflection, shielding glass from flying gravel and branches during high-wind events.
Anchoring Protocols: Foundation vs. Wheels
Securing a Tiny House on Wheels (THOW)
When evacuating is impossible or the dwelling is stationed in a seasonal hurricane zone, mobile tiny homes must be mechanically bound to the earth:
- Retract Stabilizer Jacks: Never rely on lightweight scissor jacks or leveling blocks, which easily buckle under dynamic lateral sway. Support the chassis weight on solid concrete masonry units (CMUs) aligned beneath reinforced trailer crossmembers.
- Helical Ground Screws: Drive 4 to 6 engineered helical steel earth anchors (minimum 36 to 48 inches deep, penetrating past the topsoil into dense hardpan clay or gravel strata).
- Pre-Tensioned Cable Tie-Downs: Connect 1/2-inch galvanized aircraft cables with heavy drop-forged turnbuckles from the anchor heads to the primary 6-inch or 8-inch I-beam trailer rails. Tension each cable evenly to prevent structural twisting.
Permanent Foundation Systems (Appendix Q & Modular Units)
For tiny homes built upon permanent foundations under IRC Appendix Q, concrete grade beams with cast-in-place J-bolts or drilled-in epoxy anchors spaced no more than 32 inches on center provide absolute resistance against base sliding and overturning moments. For deep cost comparisons between mobile units and permanent foundation dwellings, review our forensic balance sheet on affordable tiny house costs: building vs. buying.
Hurricane Preparedness & Evacuation Checklist
If you dwell in a mobile tiny house and receive an evacuation order 48 to 72 hours prior to landfall:
- Tow Out Early or Stay Anchored: Evacuating with a 12,000-lb high-profile tiny house on congested interstate evacuation routes in tropical storm-force crosswinds (39–73 mph) is extremely perilous. If you cannot depart 48 hours before wind fields arrive, fully execute your ground tie-down protocol and seek certified storm shelter inland.
- Disconnect and Isolate Utilities: Shut off main LP gas tank valves, disconnect city water lines, drain onboard water heaters, and disconnect 30/50-amp electrical shore power to prevent electrical surges and fire hazards upon grid reconnection.
- Secure Exterior Appurtenances: Remove all rooftop solar panels that lack aerodynamic fairings, retract awnings, and store outdoor propane bottles in secure, ventilated outbuildings.
Frequently Asked Questions About Hurricane Resistant Tiny Homes
Can a tiny house survive a Category 5 hurricane?
A standard recreational vehicle (RV) or unanchored budget tiny house will not survive a Category 5 hurricane (winds >157 mph). However, an engineered tiny dwelling constructed with cold-formed steel framing, impact-resistant windows, continuous tie-down strapping, and anchored into engineered helical earth screws can withstand Category 4 and 5 wind forces, provided it is outside flood surge zones.
What is the minimum wind rating for a coastal tiny home?
In Florida and Gulf Coast wind zones, tiny homes should be engineered to meet ASCE 7-16 or ASCE 7-22 minimum standards of 140 to 160 mph ultimate wind speeds. Inland structures should target a minimum threshold of 115 to 130 mph.
Does insurance cover tiny homes in hurricane regions?
Certified builds (carrying NOAH, RVIA, or Pacific West seals) can obtain comprehensive mobile or specialty tiny home insurance policies that include windstorm and hurricane coverage. Uncertified DIY structures are virtually impossible to insure for windstorm events in coastal counties.
Get our latest guides, news, and insights highlighted in your Google Search & AI Overviews.